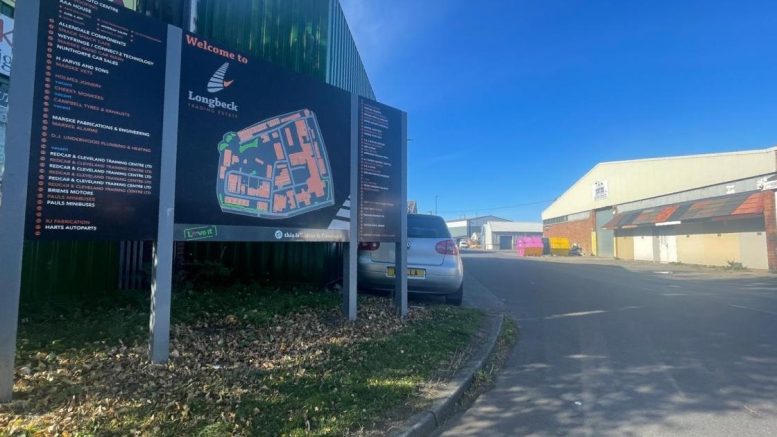

Talking Tides, which operates a brewery and tap room on the Longbeck Trading Estate in Marske, says the plans represent the “next stage in its evolution”.
The plans, now approved by Redcar and Cleveland Council, include creating additional brewing space to house further tanks and equipment and adding a specialist coffee roasting operation to diversify its offering.
Other elements include relocating a pizza operation into a purpose-built commercial kitchen and creating a new function room, with an outside seating area also increasing in size.
A planning application stated there were two full-time and four part-time employees, which could increase to three full-time and seven part-time staff as a result, although up to 20 local jobs could be eventually supported.
Meanwhile, a statement accompanying the submission said demand for Talking Tides products was now exceeding the capacity of the existing building for both brewing operations and cold storage, hence the expansion.
Requests to host weddings, birthdays, corporate events, brewery tours and community functions had also increased considerably.
Talking Tides began in 2021 and grew from a home garage before the tap room in Marske opened two years later.
Today its beers are sold across the UK from more than 75 locations, while three other venues have subsequently opened with the Talking Tides branding, The Boathouse in Stockton, The Corner House in Darlington and Crown Street Tap in Leeds.
The planning statement said: “We are determined to build an internationally recognised brewery that continues manufacturing, employing local people and investing within the Tees Valley and particularly Redcar and Cleveland for decades to come.
“To achieve that ambition, we now need to grow.”
It added: “We are currently in talks with three other venues and intend to pursue a larger online presence over the next 12 months.”
It also said the success of the brewery had generated international interest with export opportunities being explored in Italy and Norway.
Approximately half of the overall floorspace will continue to be dedicated to brewing, production, storage, food preparation, administration and other operational functions.
Detailing the plans, a planning officer’s report said: “This application seeks consent to create additional ground floor space for the brewery and drinking area, including additional cold storage area to the rear and side of the unit.
“The proposals include an extension to the outside seating area.
“The first floor will create a further bar, seating area and toilets to be used for functions.
“In addition, there will be two office spaces and a coffee roastery room.
“The change of use of the first floor includes the installation of windows to the front, side and rear elevation and a set of bi fold doors in the rear elevation.”
The council’s development engineers in their response to the application predicted an increase in the level of traffic being generated and said details were required on how to “manage or rationalise parking arrangements for customers associated with the development”.
But the council planning officer said that the premises were generally open on an evening or weekend, times when surrounding industrial units were closed, while the sale of alcohol meant many customers would not necessarily be driving.
The officer said: “The highways concerns are noted…but on balance it is considered no further consideration of parking is necessary and the proposal is acceptable.”
They said the site was in a sustainable location, close to public transport.
The increase in both the operational area and the drinking/function area were also considered to be appropriate.
The report said the use of the building had previously been established through previous planning approvals, which included the use of a rear yard for seating, and there would only be limited changes to its external appearance.
The officer accepted that the expansion had the potential to increase visitor numbers beyond that of a normal industrial unit.
However it was considered the location in the centre of the industrial estate with no residential properties immediately nearby meant it would not have an adverse impact on neighbour amenity or privacy.